Risks of Bypassing a Structural Engineer in Load-Bearing Wall Removal
When it comes to home renovations, homeowners often contemplate removing walls to create open, airy spaces. While this trend can dramatically transform your living area, it’s crucial to understand the role and importance of a structural engineer, especially when dealing with load-bearing walls. Bypassing a structural engineer in such scenarios isn’t just a shortcut—it’s a gamble that could lead to significant structural damage over time.
Understanding Load-Bearing Walls
Load-bearing walls are the pillars of your home’s structural integrity. They support the weight of the structure above, distributing loads from the roof and upper floors down to the foundation. Removing these walls without proper assessment and planning can disrupt this balance, leading to a host of structural issues.
Potential Consequences of Improper Wall Removal
- Sagging Floors and Roofs: Without the necessary support, the floors and roof can begin to sag. Over time, this can lead to uneven floors, gaps in floorboards, and in severe cases, roof collapse.
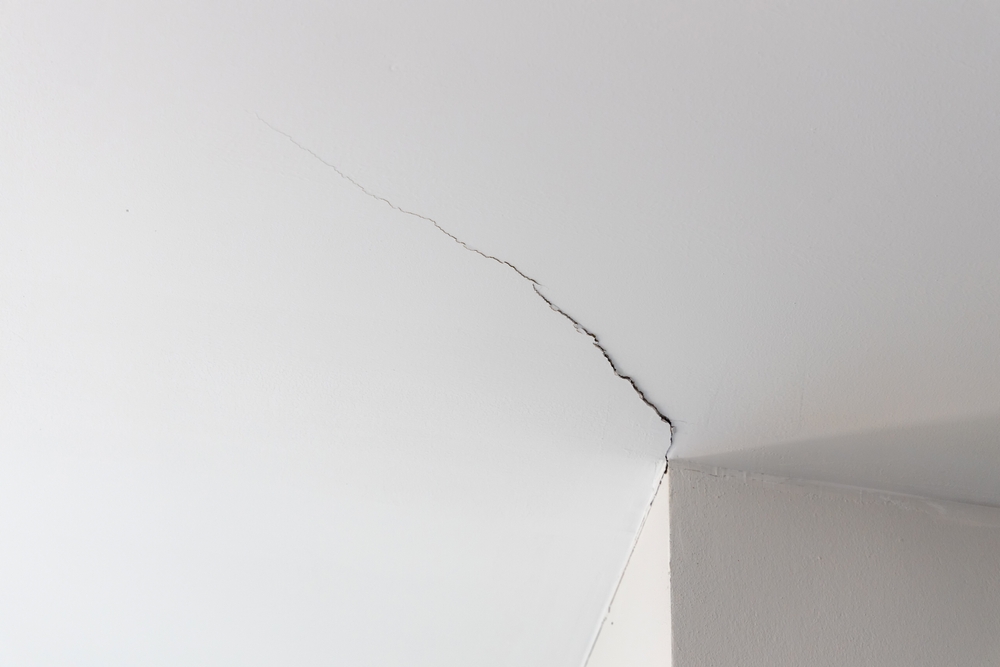
- Cracks in Walls and Ceilings: As the structural integrity of the home is compromised, stress points are created elsewhere. This often results in cracks developing in walls and ceilings, especially around door frames and windows.
- Doors and Windows Sticking: Misaligned frames, a common consequence of structural shifts, can cause doors and windows to stick or fail to close properly.
- Overall Structural Instability: The most severe risk is the gradual weakening of your home’s overall structure. This can lead to catastrophic failure in extreme cases, especially under additional stresses like heavy snowfall or seismic activity.
Why a Structural Engineer Is Essential
- Expert Assessment: A structural engineer can accurately identify which walls are load-bearing and assess the impact of their removal. They can also determine if additional structural support is necessary post-removal.

- Designing Support Systems: If a load-bearing wall is to be removed, a structural engineer designs suitable support systems—like beams or columns—to redistribute the loads safely.
- Ensuring Code Compliance: Removing a load-bearing wall often requires permits and must comply with local building codes. A structural engineer ensures that all modifications meet these requirements, avoiding legal complications.
- Peace of Mind: Perhaps most importantly, involving a structural engineer provides peace of mind. Knowing that your renovation enhances your home’s aesthetic without compromising its safety and integrity is invaluable.
Real-Life Implications
Consider a typical scenario where a homeowner decides to remove a wall to expand their living room. Initially, the project seems successful, but within months, they notice small cracks developing in the ceiling. Over time, these cracks worsen, doors start jamming, and the floor becomes noticeably uneven. Eventually, the homeowner faces costly repairs far exceeding the cost of consulting a structural engineer in the first place.
Prevent Unwelcome Risks with Load-Bearing Wall Removal
While the allure of an open-plan home is undeniable, the importance of involving a structural engineer in the process of load-bearing wall removal cannot be overstated. This step is not just about adhering to regulations—it’s about safeguarding the very foundation of your home. For those planning renovations in Dallas and beyond, Elora Structural is here to ensure your projects are not only aesthetically pleasing but, more importantly, structurally sound. Reach out to us for a consultation and take the first step towards safe and successful home transformation. Remember, in structural engineering, there are no shortcuts to safety.