Replacing a Load-Bearing Wall with a Support Beam
In the pursuit of creating more open and fluid living spaces, homeowners and contractors often consider the removal of load-bearing walls. This structural modification, while offering significant aesthetic and functional benefits, requires careful planning and execution. One popular method is replacing a load-bearing wall with a support beam, a process that ensures the structural integrity of the building while transforming the space. Here’s an in-depth look at this process.
Why Load-Bearing Walls Matter
Load-bearing walls are crucial elements of any building structure. They support the weight of the building above, distributing loads across the structure to the foundation. These walls are integral to the stability and safety of a home. Therefore, removing them without adequate support can lead to serious structural issues, including sagging roofs, cracked walls, and, in extreme cases, building collapse.
The Process of Replacing a Load-Bearing Wall
- Consultation with a Structural Engineer: The first and most critical step is consulting with a structural engineer. They will assess the wall, determine the load it carries, and design a support system to replace it. This step is crucial to ensure the safety and compliance of the modification with local building codes.
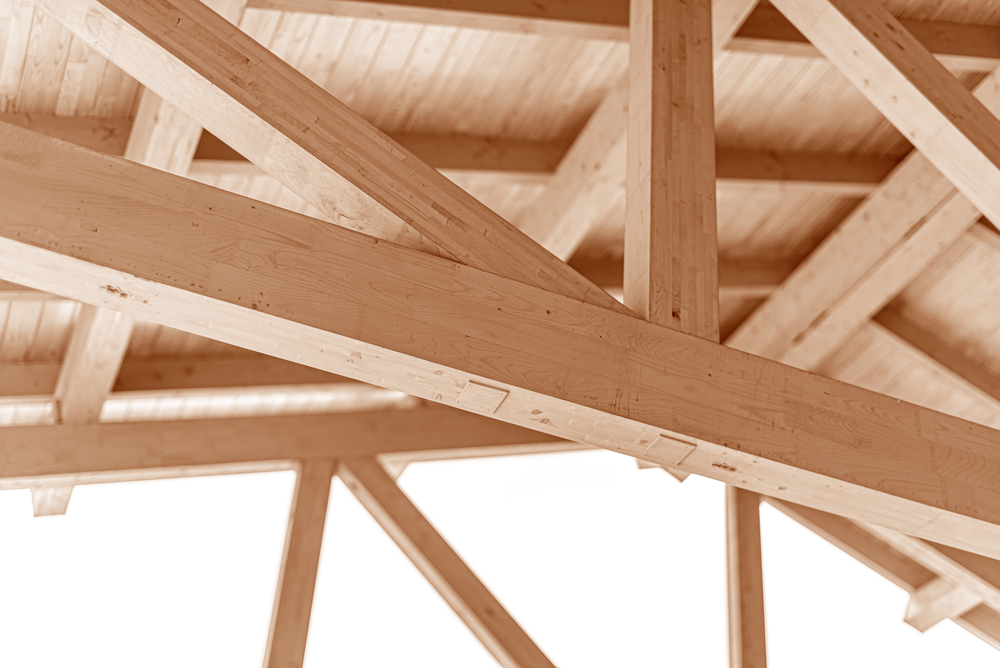
- Designing the Support Beam: The structural engineer will calculate the size and type of beam required to support the load. This beam, often made of steel or laminated veneer lumber, must be adequately sized to bear the weight previously supported by the wall.
- Obtaining Permits: Most local authorities require permits for structural changes to a building. This process ensures that the planned modifications meet all safety standards and building codes.

- Preparing for Installation: Before the wall removal, temporary support structures are installed to hold the weight during the renovation. This step is crucial to prevent any part of the building from sagging or collapsing.
- Removing the Wall: With the temporary supports in place, the load-bearing wall can be safely removed. This process should be done methodically to avoid any sudden shifts in load.
- Installing the Beam: The new support beam is then installed in place of the load-bearing wall. This process often requires additional support structures, like columns or posts, to transfer the load to the foundation.
- Finishing Touches: After the beam installation, the area is finished to match the rest of the space. This might include drywall, painting, and flooring work.
Benefits of Replacing a Load-Bearing Wall with a Beam

- Open Floor Plan: By removing a load-bearing wall and replacing it with a beam, you can open up your living space, creating a more modern, spacious feel.
- Increased Property Value: Open floor plans are highly desirable and can increase the market value of a property.
- Improved Natural Light: Removing walls can allow for more natural light to permeate throughout the space.
- Enhanced Flexibility: Open spaces offer more flexibility in terms of interior design and furniture layout.
Considerations and Challenges
- Structural Integrity: The primary concern is maintaining the structural integrity of the building. This makes the role of the structural engineer critical.
- Cost: The cost of replacing a load-bearing wall with a beam can vary significantly based on the complexity of the project, the materials used, and labor costs.
- Disruption: This type of renovation can be disruptive, requiring significant construction work. It’s important to plan for the impact on your living situation during the project.
Call Elora Structural to Replace a Load Bearing Wall With a Support Beam
Replacing a load-bearing wall with a support beam is a viable option for those looking to modernize and open up their living spaces. However, it’s a process that requires professional expertise, careful planning, and adherence to safety standards. For homeowners considering such a project, it’s essential to work with skilled professionals who can guide you through each step, ensuring a successful and safe transformation of your space.
Remember, while the aesthetic and functional benefits of an open floor plan are numerous, they should never come at the cost of safety and structural soundness.